Se rendre au contenu
Profilomètre optique 3D pour la métrologie de surface

High-precision non-contact measurement for materials research and industrial quality control

3D optical profilometers enable accurate and repeatable characterization of surface topography without touching the sample. Using light-based measurement principles, these instruments capture surface roughness, step height, micro-features, and texture with nanometer-level vertical resolution. Because the method is non-destructive, it is particularly suited for delicate, reflective, transparent, or structured materials where mechanical contact is not acceptable.

Modern systems combine different metrology techniques to deliver reliable results across a wide range of geometries, from smooth coatings to steep features and patterned surfaces such as:

  • Laser scanning microscopy (LSM)
  • White light interferometry (WLI)
  • Focus variation microscopy (FVM)

This versatility makes 3D optical profilometry a valuable tool for research laboratories, materials scientists, and production QA/QC teams seeking clear, traceable, and quantitative surface information. 

Discover LEXT OLS5500 3D Optical Profilometer

Key Capabilities

  • High-precision 3D mapping of surface texture and morphology
  • Non-contact measurement ideal for sensitive or soft materials
  • Nanometer-scale vertical sensitivity for accurate roughness and step-height evaluation
  • Consistent performance on reflective, transparent, or low-contrast surfaces

Applications Across Industries

  • Semiconductor and MEMS structures: wafer roughness, pattern geometry, microdefect detection
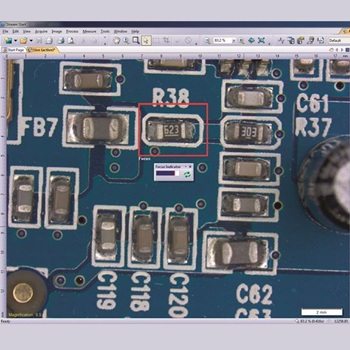
  • Electronics: analysis of PCB features, copper traces, and surface wear
  • Polymers and composites: film thickness, layer uniformity, and defect characterization
  • Metals and alloys: surface finishing, machining evaluation, and wear assessment
Nos produits

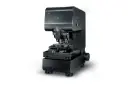
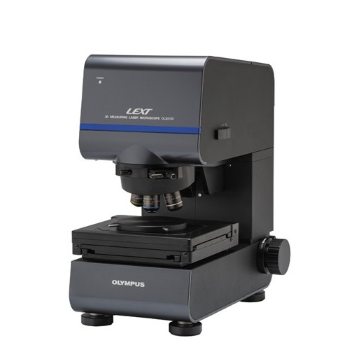
LEXT OLS5500 Profilomètre optique 3D pour la métrologie de surface
EVIDENT

LEXT OLS5500 Profilomètre optique 3D pour la métrologie de surface

Référence : EVI-LEXT-OLS5500
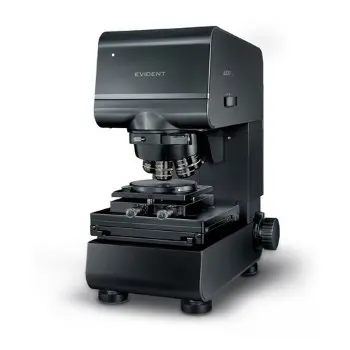
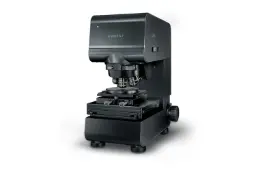
The Evident LEXT™ OLS5500 is a hybrid 3D optical profilometer that combines laser scanning microscopy (LSM), white light interferometry (WLI), and focus variation microscopy (FVM) in one platform. It delivers precise, traceable surface measurements from the nanometer to the millimeter scale, enabling confident inspection in R&D, QA, and QC environments.

Designed for challenging materials, including reflective, transparent, steep, or low-contrast surfaces, the OLS5500 provides exceptional clarity, guaranteed accuracy, and repeatable results supported by verifiable calibration. Its advanced WLI mode improves throughput by up to 40× compared to conventional LSM, while dedicated LEXT objectives ensure reliable measurements across complex geometries.

Key Advantages at a Glance

  • 3-in-1 hybrid profilometry (LSM, WLI, FVM) for comprehensive surface analysis
  • Guaranteed accuracy and repeatability for LSM and WLI measurements*
  • Nanometer-scale measurement noise (1 nm with LEXT 100X LSM objectives; 0.08 nm with WLI optics)
  • High-speed WLI acquisition providing up to 40× faster throughput
  • Advanced optics with high-NA WLI lenses and distortion-free LEXT objectives
  • 4K imaging, contrast enhancement, and shading correction for clear visualization of every surface type
  • Automated workflows including Smart Scan II, tilt-adjustment assistance, measurement macros, and Smart Judge data filtering
*As specified by Evident, valid after calibration under manufacturer-defined conditions.

Suitable For

The OLS5500 supports accurate, non-contact surface metrology across a wide range of research and industrial needs:
Semiconductors and MEMS: wafer roughness, step height, pattern fidelity, microcrack detection
Electronics: copper traces, PCB features, defect and wear analysis
• Polymers and composites: transparent films, layered materials, surface defects
Metals and alloys: finishing quality, machining evaluation, grain and texture analysis
Coatings and surface treatments: film thickness, slope measurement, uniformity inspection
Used in R&D, process development, and production QC, the OLS5500 delivers trusted, traceable 3D data for demanding surface characterization workflows.

Download brochure below for full specifications.
Ask Analis local Benelux experts for more information, a demonstration or a personalized quotation.
LEXT OLS5500 Profilomètre optique 3D pour la métrologie de surface
EVIDENT
LEXT OLS5500 Profilomètre optique 3D pour la métrologie de surface
Reference : EVI-LEXT-OLS5500
The Evident LEXT™ OLS5500 is a hybrid 3D optical profilometer that combines laser scanning microscopy (LSM), white light interferometry (WLI), and focus variation microscopy (FVM) in one platform. It delivers precise, traceable surface measurements from the nanometer to the millimeter scale, enabling confident inspection in R&D, QA, and QC environments.

Designed for challenging materials, including reflective, transparent, steep, or low-contrast surfaces, the OLS5500 provides exceptional clarity, guaranteed accuracy, and repeatable results supported by verifiable calibration. Its advanced WLI mode improves throughput by up to 40× compared to conventional LSM, while dedicated LEXT objectives ensure reliable measurements across complex geometries.

Key Advantages at a Glance

  • 3-in-1 hybrid profilometry (LSM, WLI, FVM) for comprehensive surface analysis
  • Guaranteed accuracy and repeatability for LSM and WLI measurements*
  • Nanometer-scale measurement noise (1 nm with LEXT 100X LSM objectives; 0.08 nm with WLI optics)
  • High-speed WLI acquisition providing up to 40× faster throughput
  • Advanced optics with high-NA WLI lenses and distortion-free LEXT objectives
  • 4K imaging, contrast enhancement, and shading correction for clear visualization of every surface type
  • Automated workflows including Smart Scan II, tilt-adjustment assistance, measurement macros, and Smart Judge data filtering
*As specified by Evident, valid after calibration under manufacturer-defined conditions.

Suitable For

The OLS5500 supports accurate, non-contact surface metrology across a wide range of research and industrial needs:
Semiconductors and MEMS: wafer roughness, step height, pattern fidelity, microcrack detection
Electronics: copper traces, PCB features, defect and wear analysis
• Polymers and composites: transparent films, layered materials, surface defects
Metals and alloys: finishing quality, machining evaluation, grain and texture analysis
Coatings and surface treatments: film thickness, slope measurement, uniformity inspection
Used in R&D, process development, and production QC, the OLS5500 delivers trusted, traceable 3D data for demanding surface characterization workflows.

Download brochure below for full specifications.
Ask Analis local Benelux experts for more information, a demonstration or a personalized quotation.

Catégories de produits associées