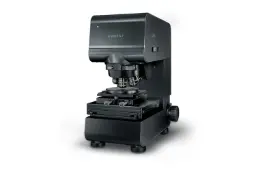
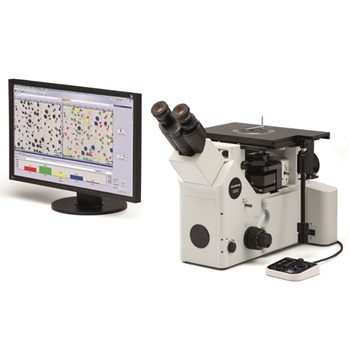
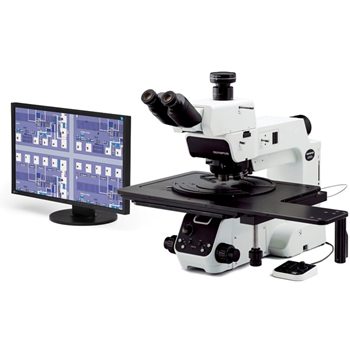
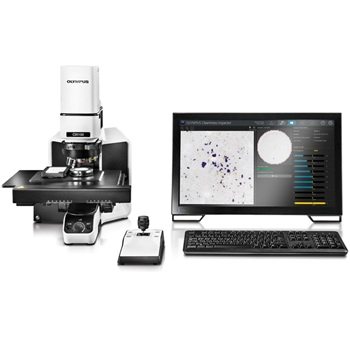
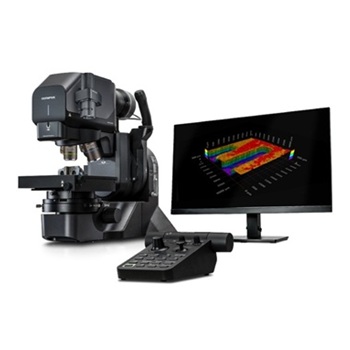
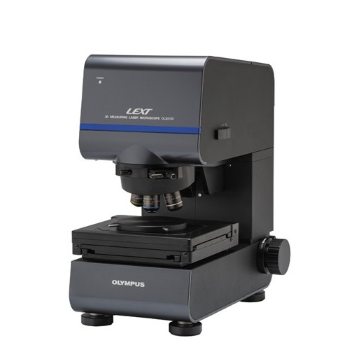
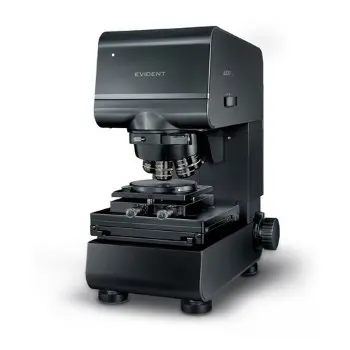
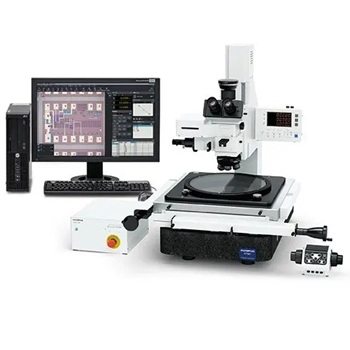
High-precision non-contact measurement for materials research and industrial quality control
3D optical profilometers enable accurate and repeatable characterization of surface topography without touching the sample. Using light-based measurement principles, these instruments capture surface roughness, step height, micro-features, and texture with nanometer-level vertical resolution. Because the method is non-destructive, it is particularly suited for delicate, reflective, transparent, or structured materials where mechanical contact is not acceptable.
Modern systems combine different metrology techniques to deliver reliable results across a wide range of geometries, from smooth coatings to steep features and patterned surfaces such as:
- Laser scanning microscopy (LSM)
- White light interferometry (WLI)
- Focus variation microscopy (FVM)
This versatility makes 3D optical profilometry a valuable tool for research laboratories, materials scientists, and production QA/QC teams seeking clear, traceable, and quantitative surface information.
Key Capabilities
- High-precision 3D mapping of surface texture and morphology
- Non-contact measurement ideal for sensitive or soft materials
- Nanometer-scale vertical sensitivity for accurate roughness and step-height evaluation
- Consistent performance on reflective, transparent, or low-contrast surfaces
Applications Across Industries
- Semiconductor and MEMS structures: wafer roughness, pattern geometry, microdefect detection
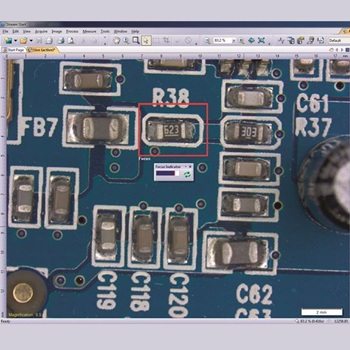
- Electronics: analysis of PCB features, copper traces, and surface wear
- Polymers and composites: film thickness, layer uniformity, and defect characterization
- Metals and alloys: surface finishing, machining evaluation, and wear assessment